Emergency Service 24/7

Fire - Water - Mold Damage - Cleanup & Restoration

Call 866-334-9111

Tampa (813) 379-9833

Miami (305) 374-8300

Melbourne (321) 255-0160

Archives

by admin admin No Comments

Wheelabrator’s Line 1 Fabric Filter Storage and SDA Areas Containment Construction and Installation of Engineering Controls for Ash Management Program

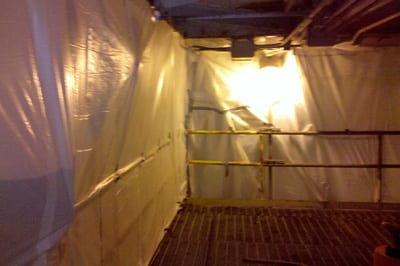
EE&G was retained by Wheelabrator, Inc. to provide abatement and construction services at Wheelabrator’s Line 1 Fabric Filter Storage and SDA Areas. EE&G built and installed a polyethylene containment constructed of reinforced fire retardant polyethylene sheeting in the specific areas.

The work was commissioned as a part of a periodic cleaning of ash from incinerators at a co-generation facility. Preliminary services included; Assessment of the ash with sample collection and analysis, design of containment systems, coordination and plan approval with internal staff as well as notifications to local regulatory agencies.

Following approval and characterization of the waste, EE&G mobilized a work crew to implement the remedial action plan. The work included the construction of a containment area to prevent the migration of waste ash outside of the immediate work area. Engineering controls were used to both filter the air as well as to maintain the work area under negative pressure.

Utilizing a combination of engineering controls and specialized work practices as well as our in-house technical and managerial professional, EE&G was able to complete the work in an accelerated time period thereby preventing a delay in the start up of the facility.

by admin admin No Comments

Heery International Renovation of Building 1380 – Medical Clinic Asbestos Abatement, Interior Demolition, Infection Control Services

EE&G was retained by Heery International to conduct asbestos abatement, interior demolition, and infection control services as part of the renovation of a 78,000 SF occupied medical clinic at Patrick Air Force Base, Florida. All work was contracted by and managed under the direction of the US Army Corps of Engineers (USACE) in joint oversight with Patrick Air Force Base personnel. The multi-agency project took a year of planning for a critical move and upgrade as to not impede base medical services. As such, the work plan, environmental controls, contingency planning and the work itself had to be precisely executed to meet the needs of the base.

EE&G helped to develop multiple designs for planning and contingency planning to keep the facility safe throughout the demolition and construction process. This included: energized reroute of critical systems, deenergized system work plans, Industrial Hygiene assessments and monitoring, asbestos surveys and federal notifications, hazardous and regulated materials surveys, biohazards, removal asbestos, demolition, infectious control, safe lead (Pb) work plans and waste management and recycling plans.

EE&G abated both friable and non friable asbestos-containing materials in accordance with NESHAP notifications, PAFB plans, EM385 and the project submittals. Ambient air monitoring and industrial hygiene monitoring were engaged to meet the work plans provided by EE&G. All work was successfully completed under strict multi-agency direct review. In addition, EE&G performed complete Slab-to-Deck or “gray to gray” demolition of all interior walls, MEP components, critical support systems and other items associated with the 40+ year old clinic.

EE&G provided industrial hygiene/infection control services which included; the placement of the construction work area(s) under negative pressure utilizing both 750 and 2000 CFM air filtration devices (AFD’s) fitted with High Efficiency Particulate Air (HEPA) filters. The construction work area(s) remained under negative pressure for the duration of construction project, mitigating the risk of the migration of construction generated dust to areas adjacent to the work area(s). Rigid partition walls were installed in the building to physically separate the construction area(s) from the active parts of the hospital/clinic. Prior to any demolition and/or construction activities, EE&G installed critical barrier seals above the newly installed rigid partition walls. The critical barriers utilized 6 mil reinforced fire retardant polyethylene sheeting which extended from the top of the rigid partition walls and fastened to the roof deck. A recording manometer was installed to monitor pressure differential in the work area. A negative pressure log was kept on site. EE&G had an industrial hygienist (IH) on site during all abatement and demolition activities. The IH inspected the work area containments daily and monitored areas adjacent to the construction work areas with a laser particle counter (LPC) to document dust levels outside of the work areas. Background levels were collected prior to the commencement of work and were used as control data. Filters for the HEPA AFD’s were inspected twice daily and changed as needed. A filter replacement log was kept on site by the IH.


by admin admin No Comments

Cape Canaveral Air Force Station – Hanger C Renovation Asbestos and Lead Abatement

EE&G was retained by Lunacon Construction Group, Corp to assist with the historical renovation of Hangar C located at Cape Canaveral Air Force Station in accordance with US Air Force 45th Space Wing requirements. Hangar C was a critical structure in the mid 1950’s and beyond to support the Space Race. Hangar C is also listed on the National Historic Preservation’s list to maintain and restore as it was the first permanent structure on the Cape and held Dr. Wernher von Braun’s office. Dr. von Braun was a German-born rocket scientist and is considered by many to be the father of the American space program. Based on EE&G’s experience and knowledge with sensitive environmental projects, we were chosen to assist with this historical renovation of an American treasure.

The scope included the removal of asbestos and the demolition of two modular structures located on elevated platforms and EE&G performed a complete scraping, pressure washing and cleaning of a delaminating hangar ceiling which contained lead-based paint. The asbestos abatement included abatement of both friable and non friable asbestos-containing materials in accordance with NESHAP notifications and the Cape’s requirements. EE&G also removed 1500 linear feet of friable pipe from the facility. The lead abatement included all ceiling joists, purlins, columns, wall girts, roof decking, MEP and other structural & architectural components of Hangar C. EE&G used polypropylene sheeting, tarpaulins, 40 mil rubber sheeting and other industrial deleading containment tools of the trade. All wastewater was contained, filtered, and stored in poly water tanks for testing and disposition by the government. Additionally, all bulk materials removed were gathered at central packaging areas, containerized, labeled, sampled and prepared for shipment to the designated area of the Cape.

EE&G prepared plans to facilitate both safety and compliance with environmental regulations and the specifications. Additional services included bulk sampling of suspect asbestos containing materials, Industrial Hygiene assessments for a variety of parameters, ambient air monitoring, fall protection, HAZCOM training, deenergized system verification, federal NESHAP notifications, hazardous and regulated materials surveys, and waste management and recycling plans.

Top